Physiotherapy Center
Eruvely, Chottanikkara, Ernakulam, Kerala
Statement
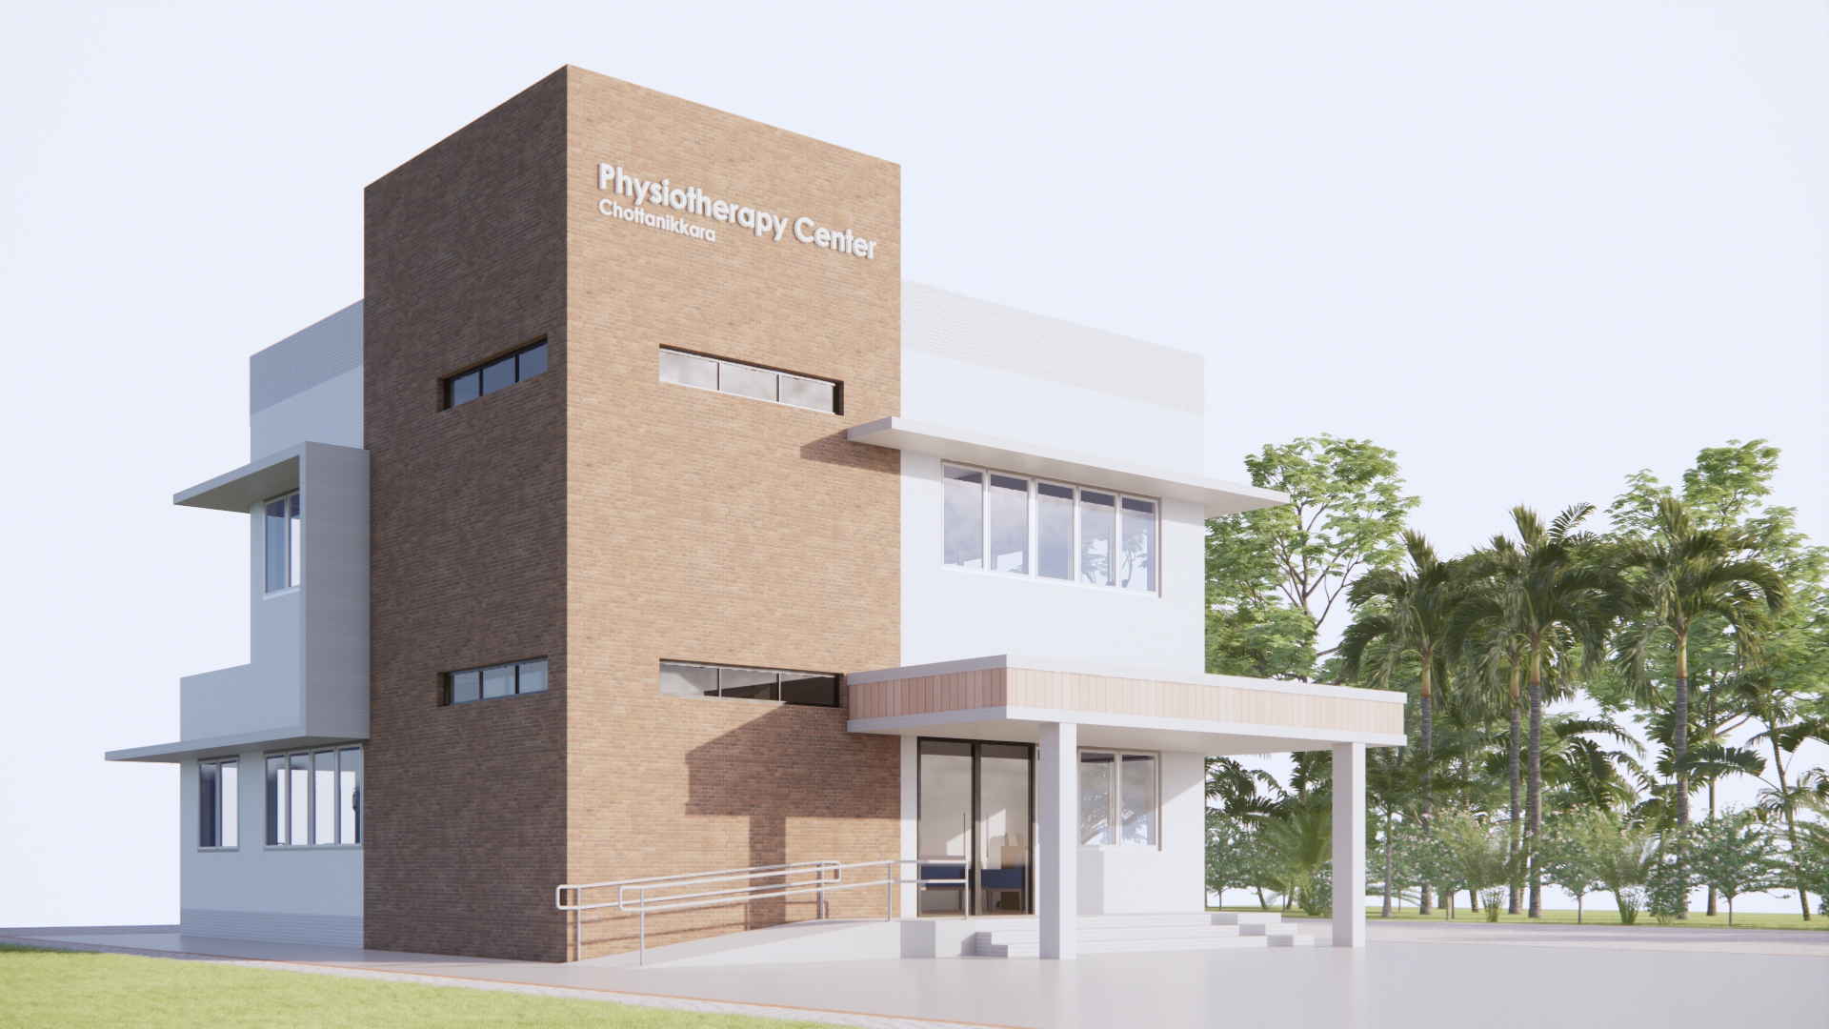
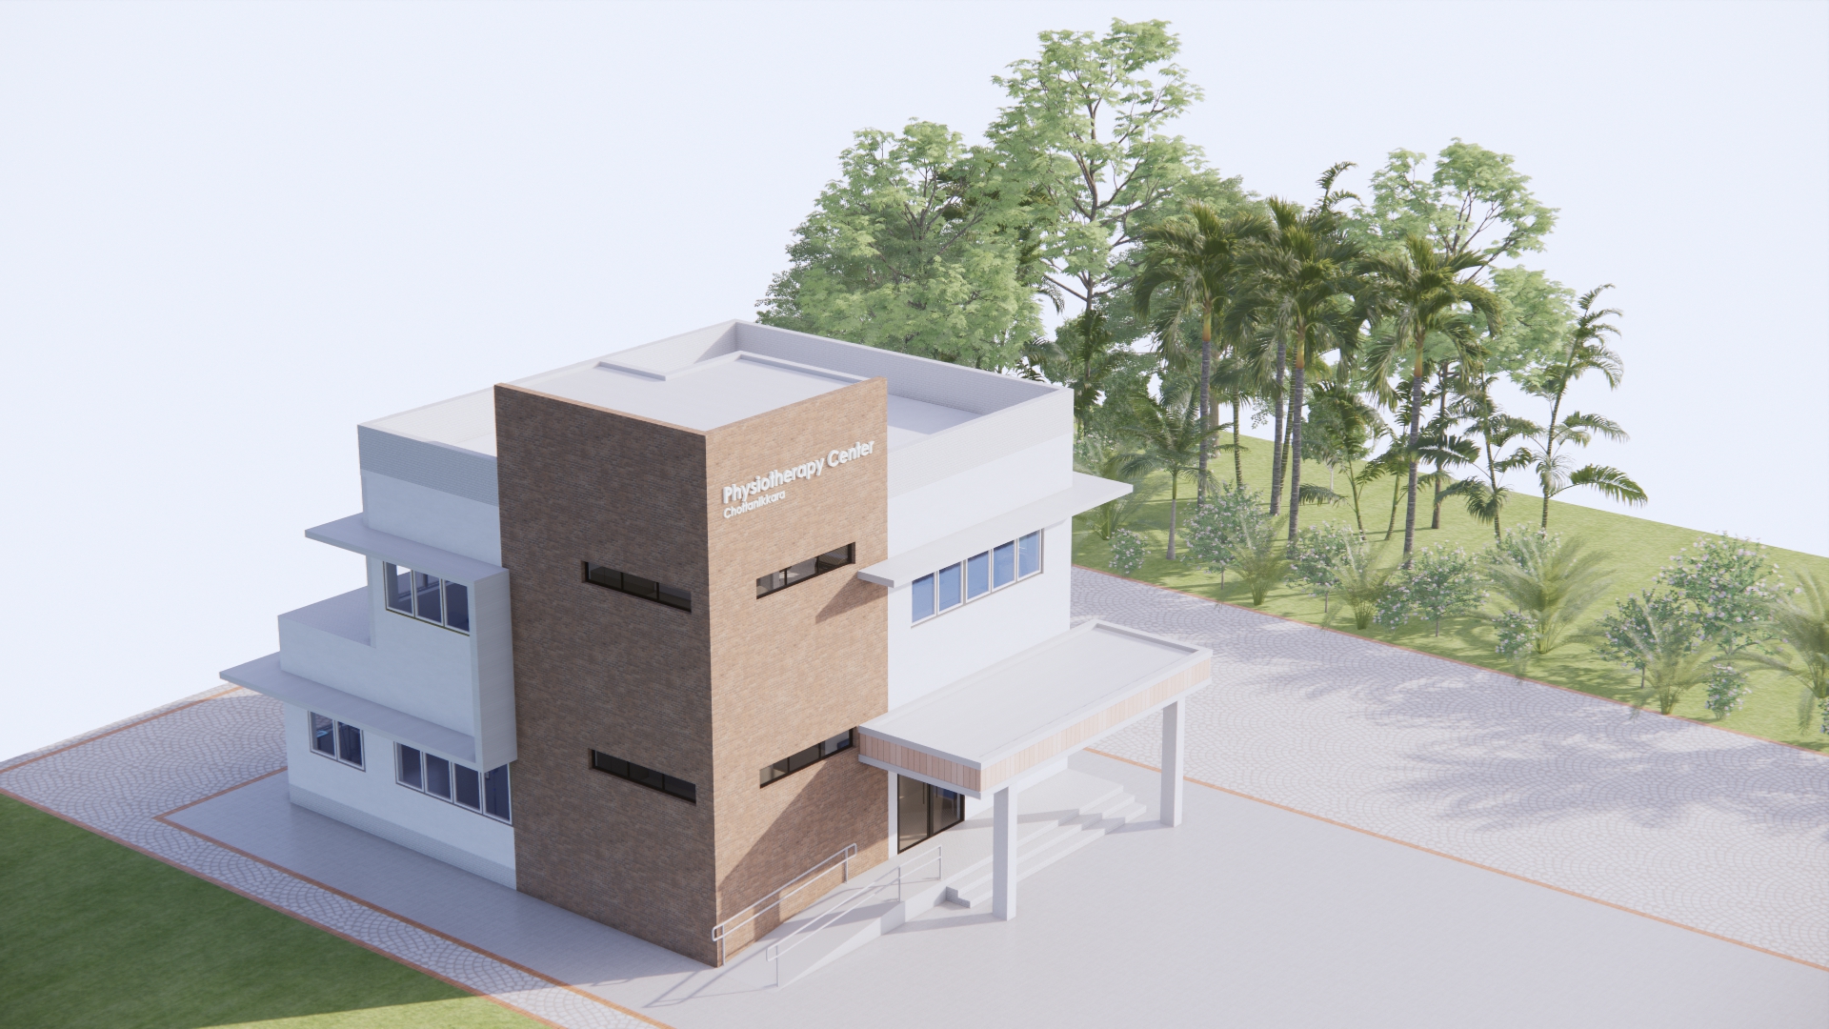
A dedicated physiotherapy unit set beside the existing primary health centre, the building brings localised rehabilitative care to a suburban catchment near the Chottanikkara temple. A clean orthogonal white mass is anchored by a vertical exposed-brick spine that carries services and signage, while continuous ribbon windows draw daylight and cross-ventilation into non-conditioned therapy zones.
Project Data
Location
Eruvely, Chottanikkara, Ernakulam
Project Type
Healthcare / Rehabilitation
Configuration
Ground + 1 + Terrace
Structure
RCC special moment-resisting frame
Programme
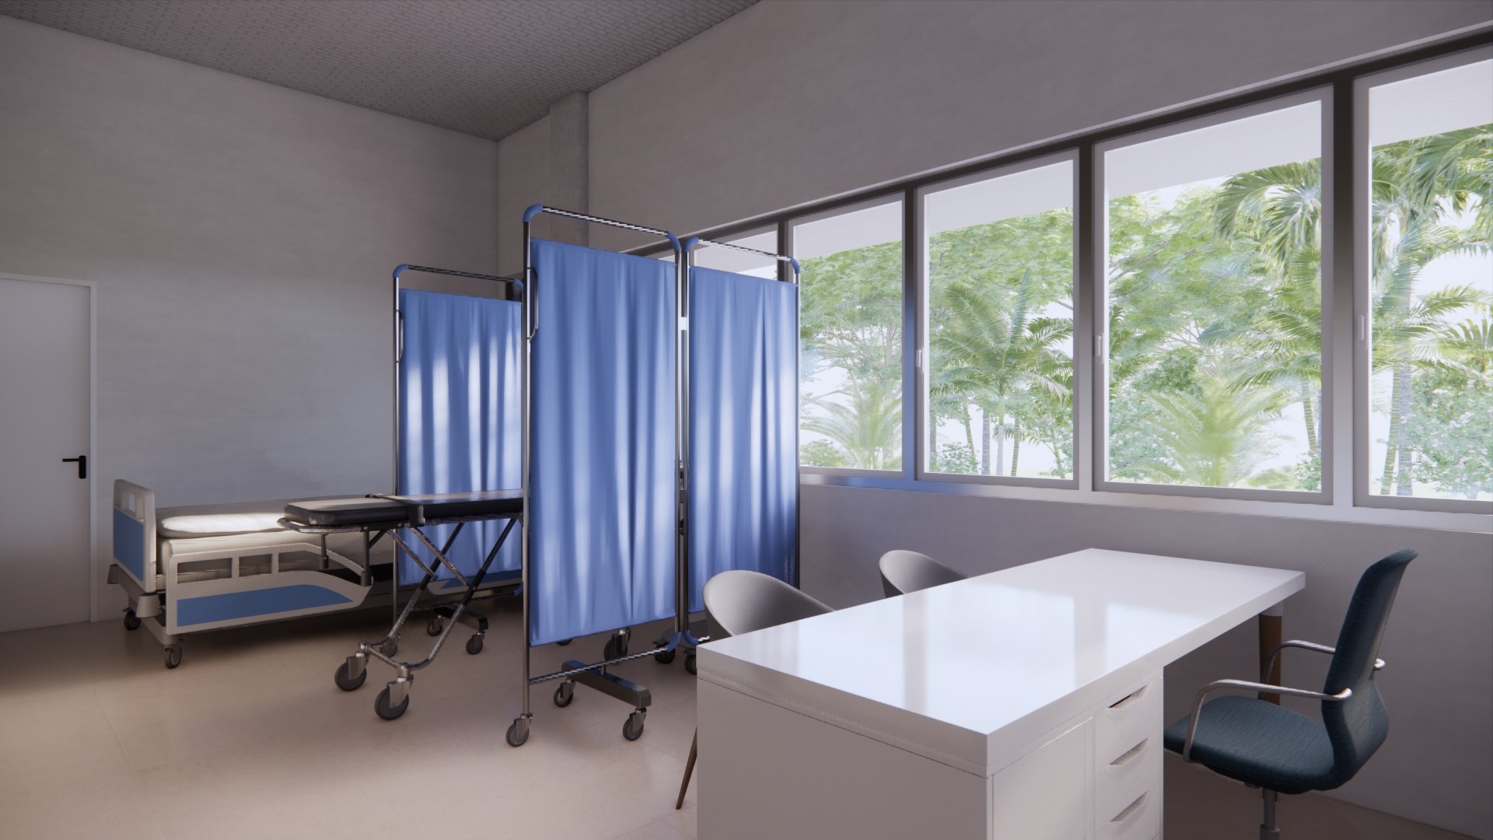
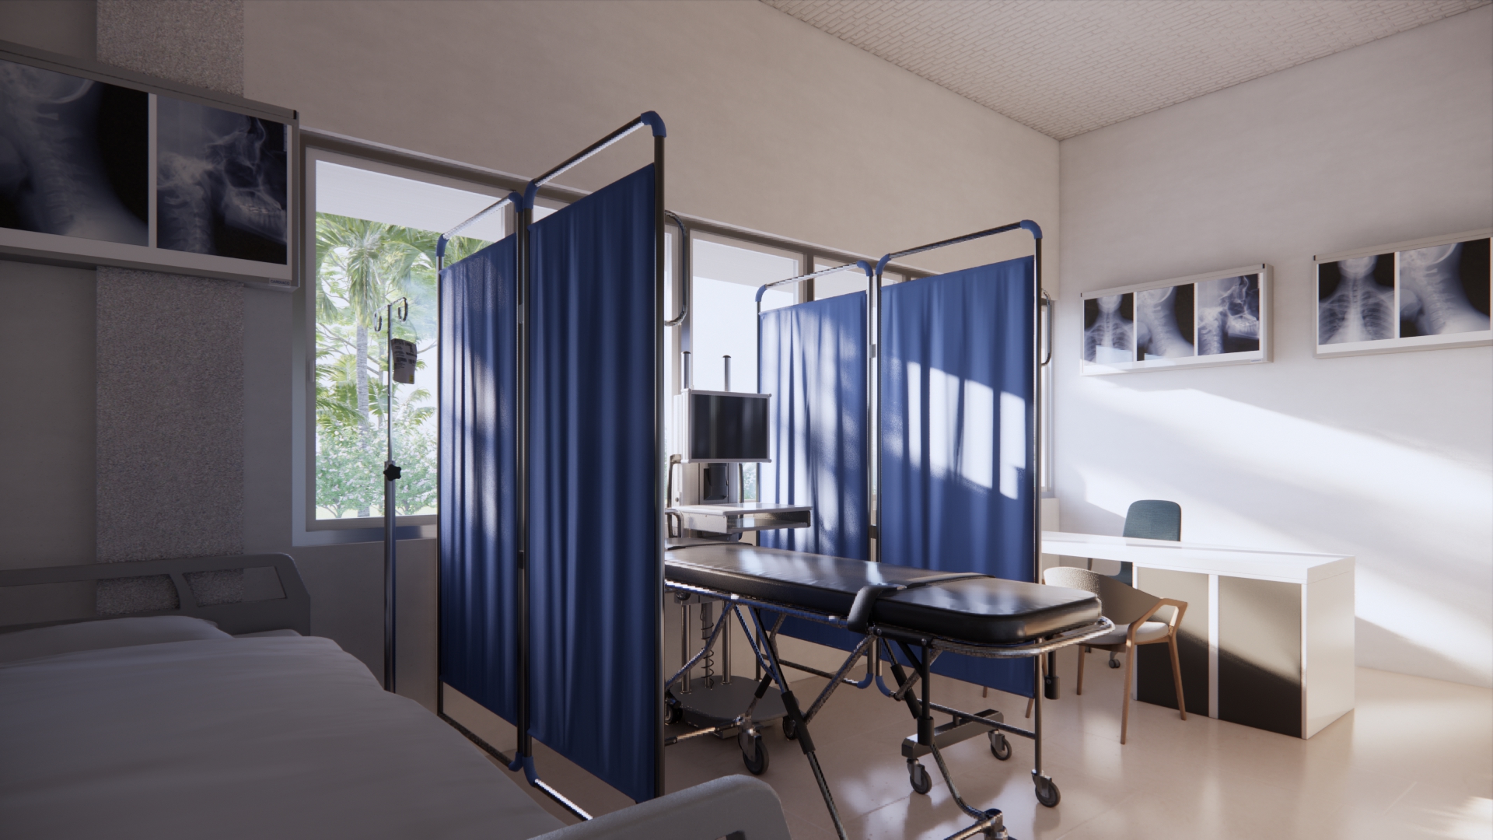
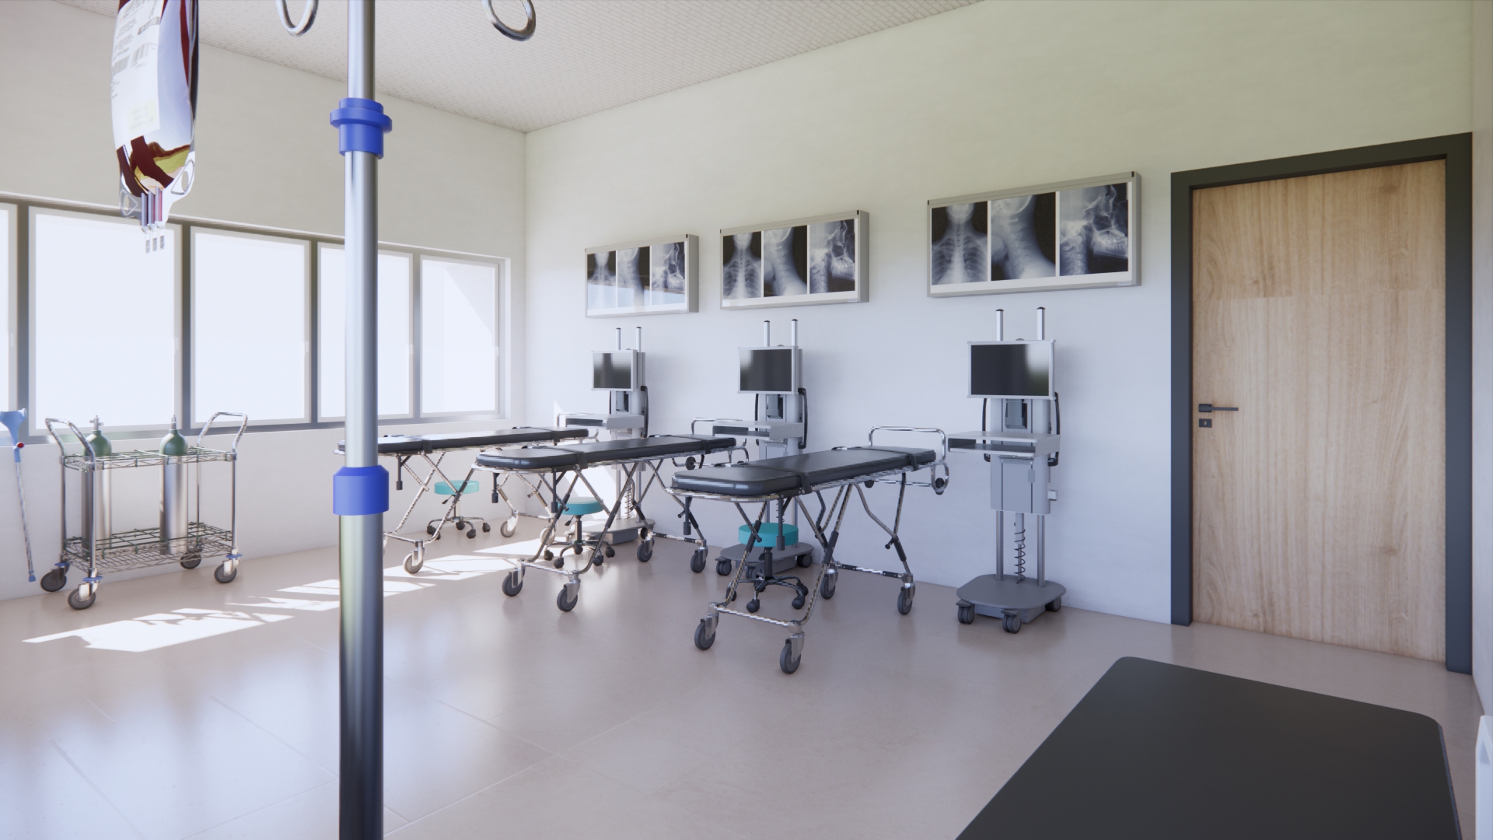
Therapy, examination, gymnasium, kinesiology
Climate
Tropical monsoon — Kerala
Design Strategy
Positioned adjacent to the existing PHC on level suburban terrain, the unit extends healthcare capacity for both resident and transient temple-town populations.
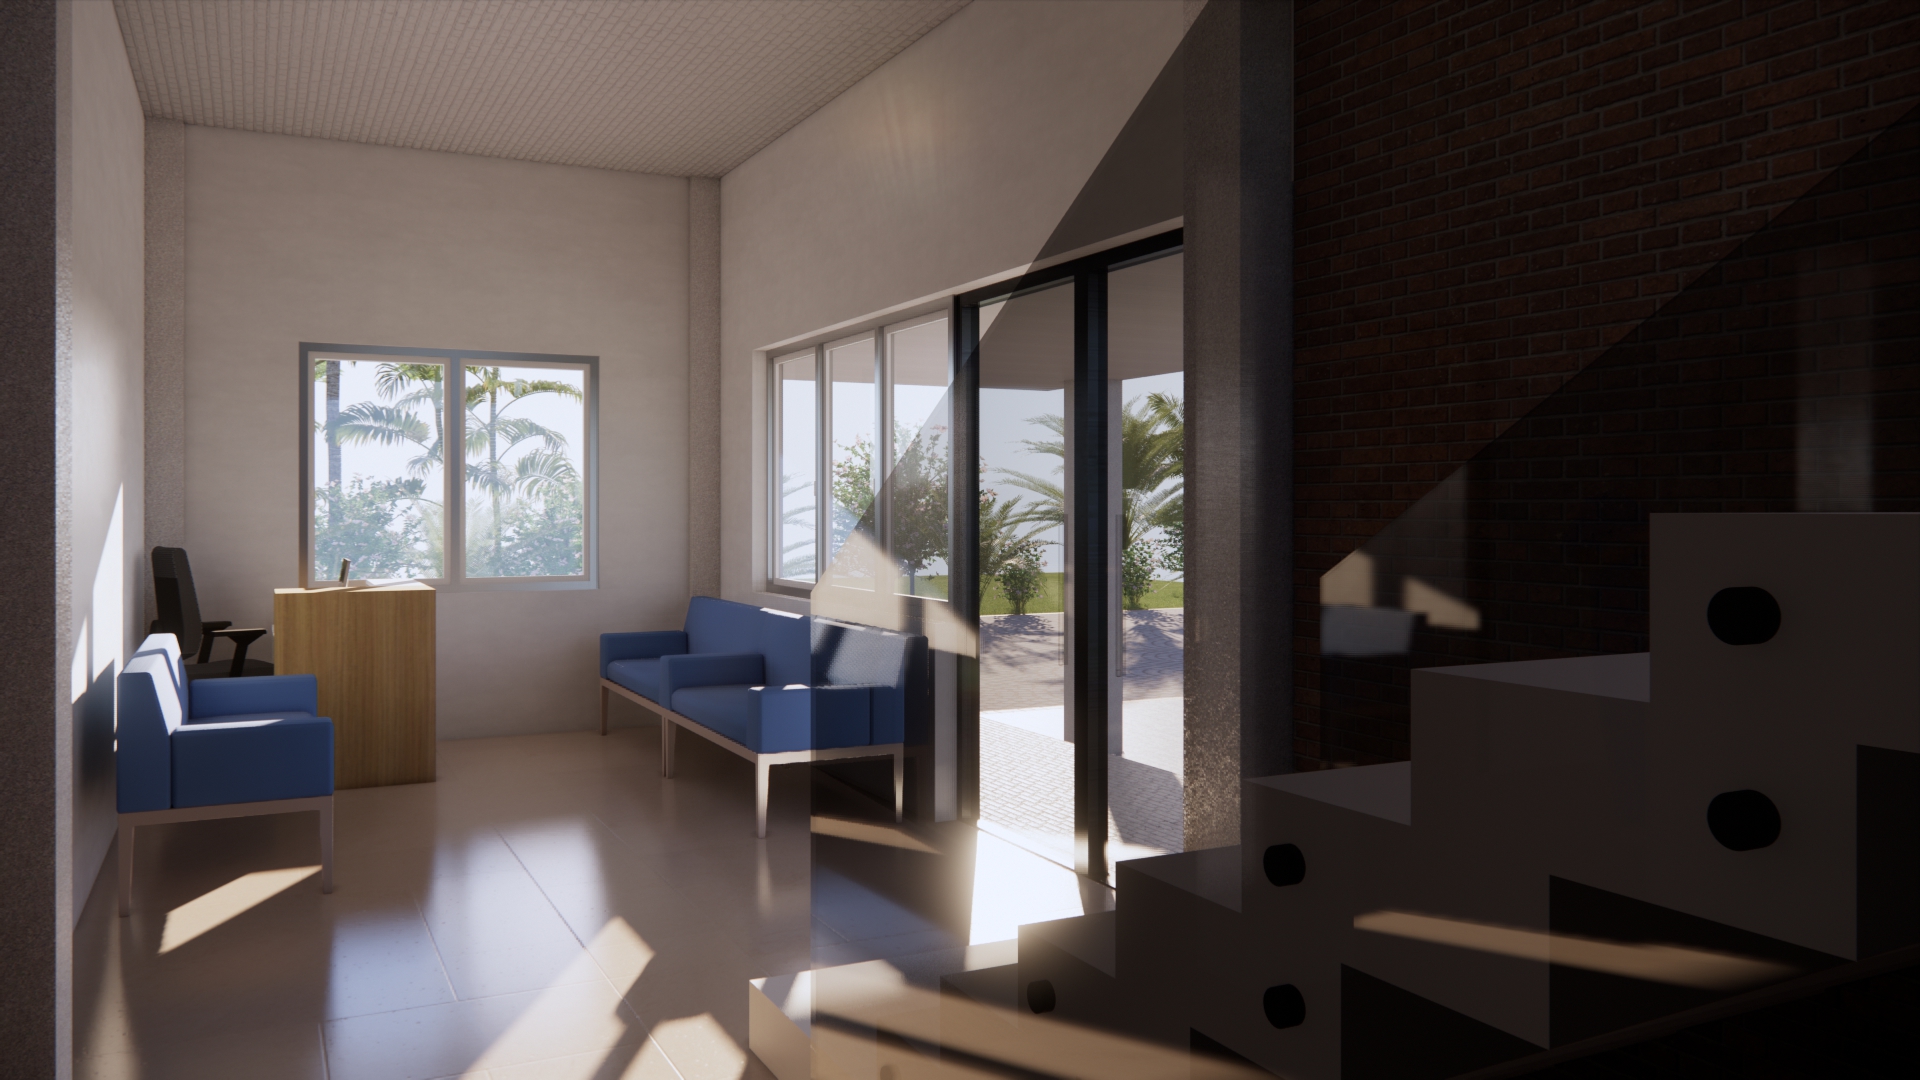
A centralised core of staircase and lift threads the floors, entered beneath a deep flat canopy with a 1:10 accessibility ramp and continuous handrails alongside.
Continuous horizontal ribbon windows prioritise natural light and cross-ventilation to counter high humidity, while sloped drainage and damp-proofing answer the monsoon.
A minimalist white plaster envelope is set against an extruded exposed-brick wall that provides thermal mass, houses utility fenestration and acts as a visual anchor.
Programme
Ground
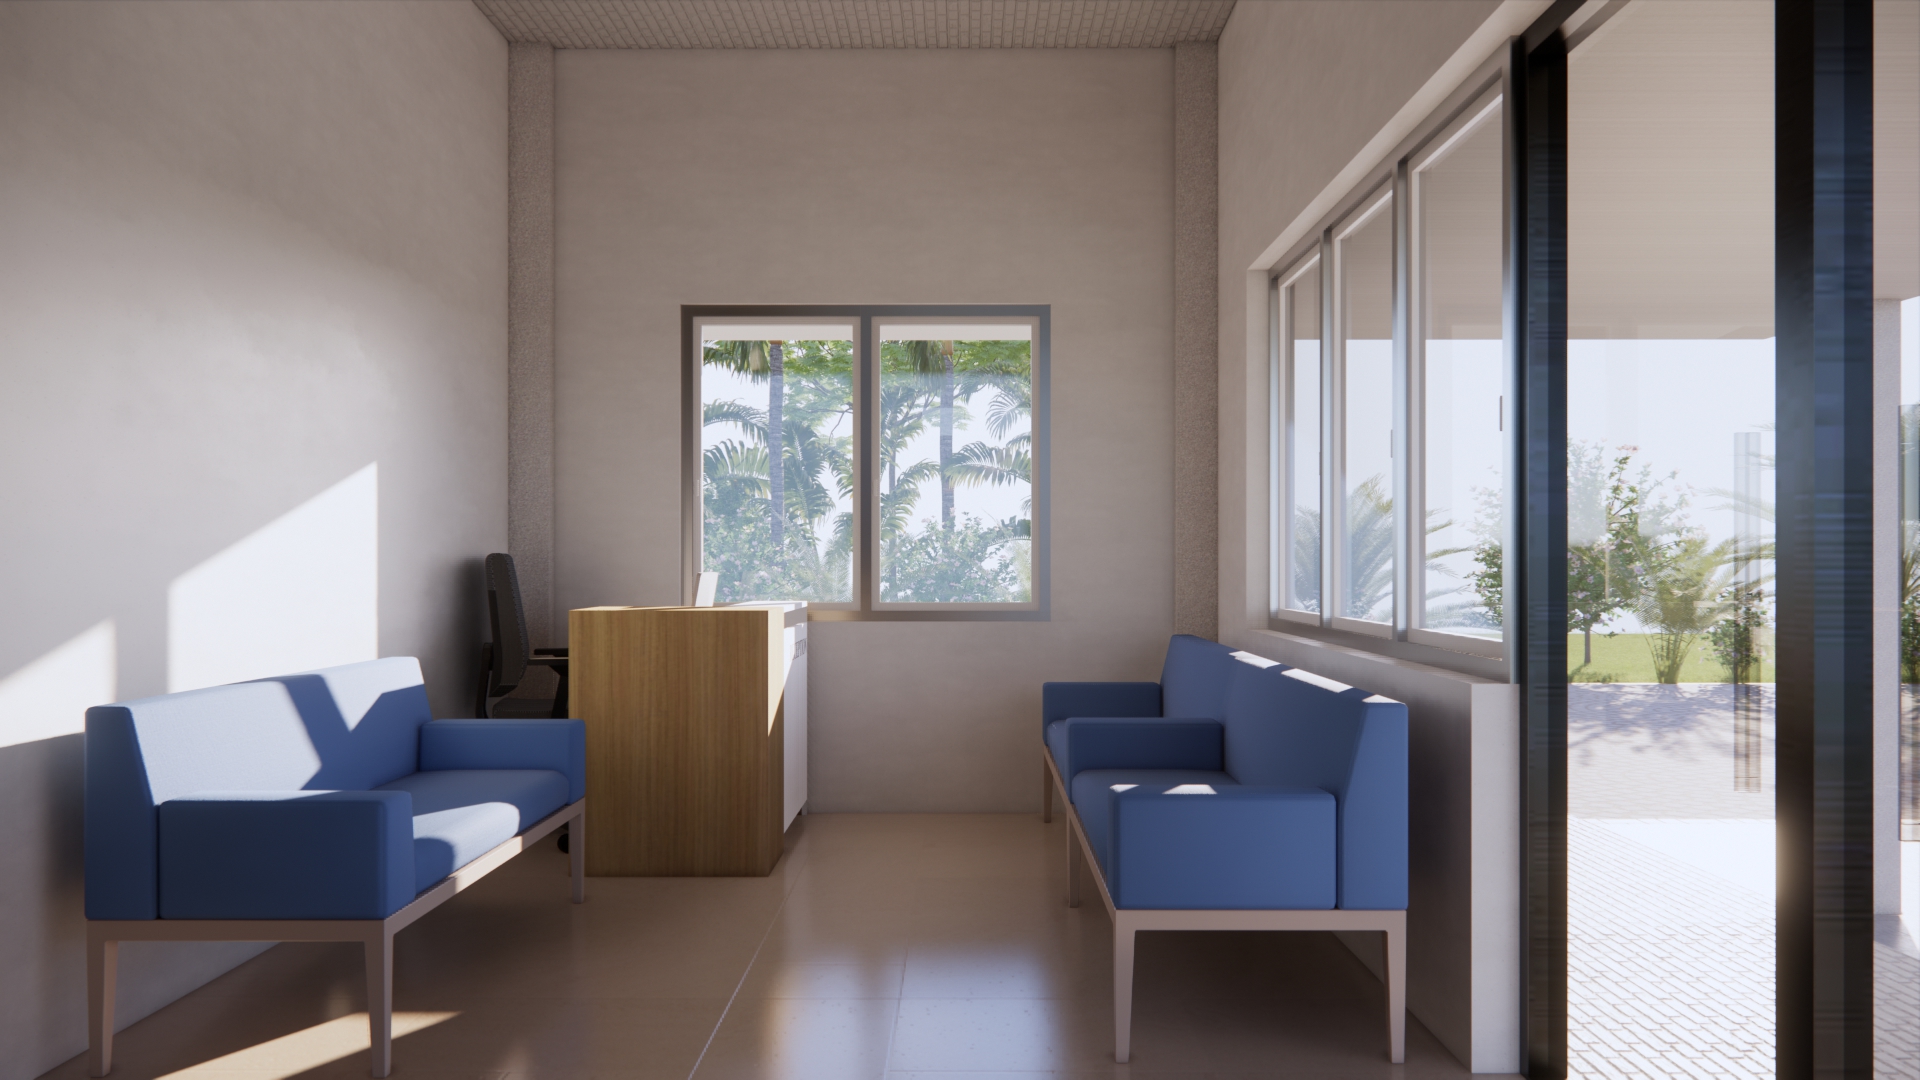
Reception & waiting · Therapy room 01 · Examination · Massage area · Accessible toilet
First
Gymnasium · Kinesiology · Therapy room 02 · Open terrace
Terrace
Stair / lift mumty · MEP · Solar provision
Architectural Documentation
Project Visuals
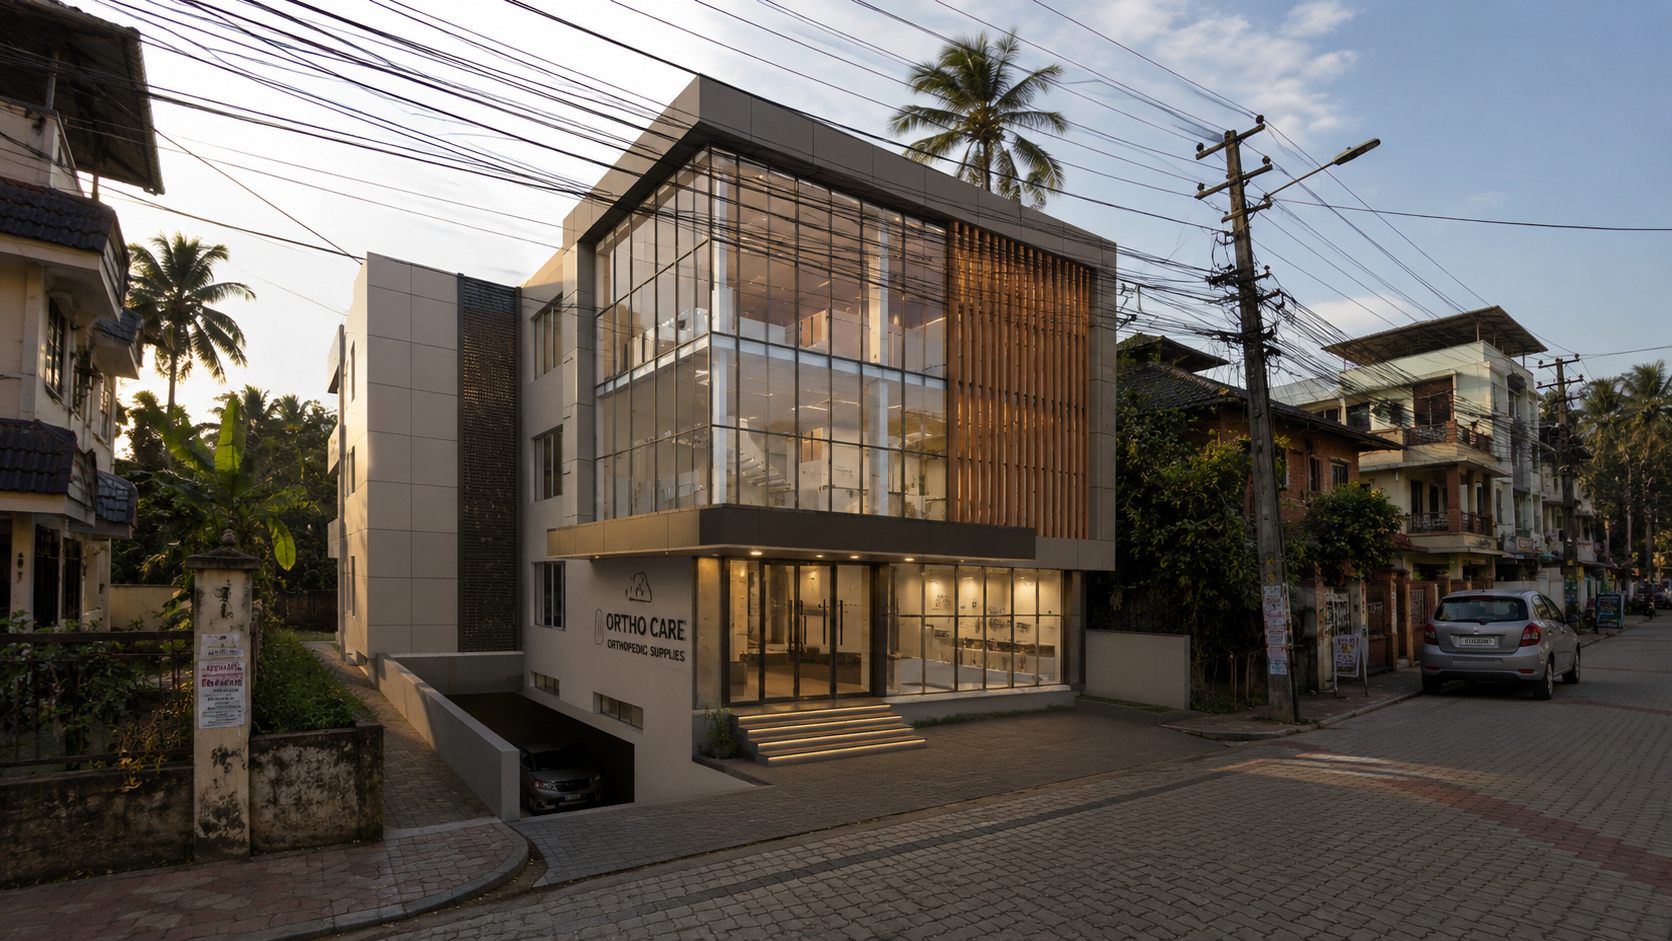
Orthopedic Retail Centre
Pullepady, Kochi